<-- style PDP --> 3747 Bowen Road, Fort Erie - Detached for sale for $499,900
  • for sale

3747 Bowen Road

Fort Erie, Ontario, L0S 1S0 - Mulgrave

$499,900

  • Neighbourhood

    Mulgrave

  • Major Intersection

    Bowen & Stevensville Rd

  • Listed Since: 27 day(s)

  • Last update: 6 day(s) ago

Overview

  • Property Type

    Detached, 1 1/2 Storey

  • Bedrooms

    3

  • Bathrooms

    1

  • Basement

    Crawl Space

  • Kitchen

    1

  • Total Parking

    8

  • Lot Size

    Available Upon Request

  • Taxes

    $2,600.00 (2025)

  • Type

    Freehold

Property Description

Property description for 3747 Bowen Road, Fort Erie

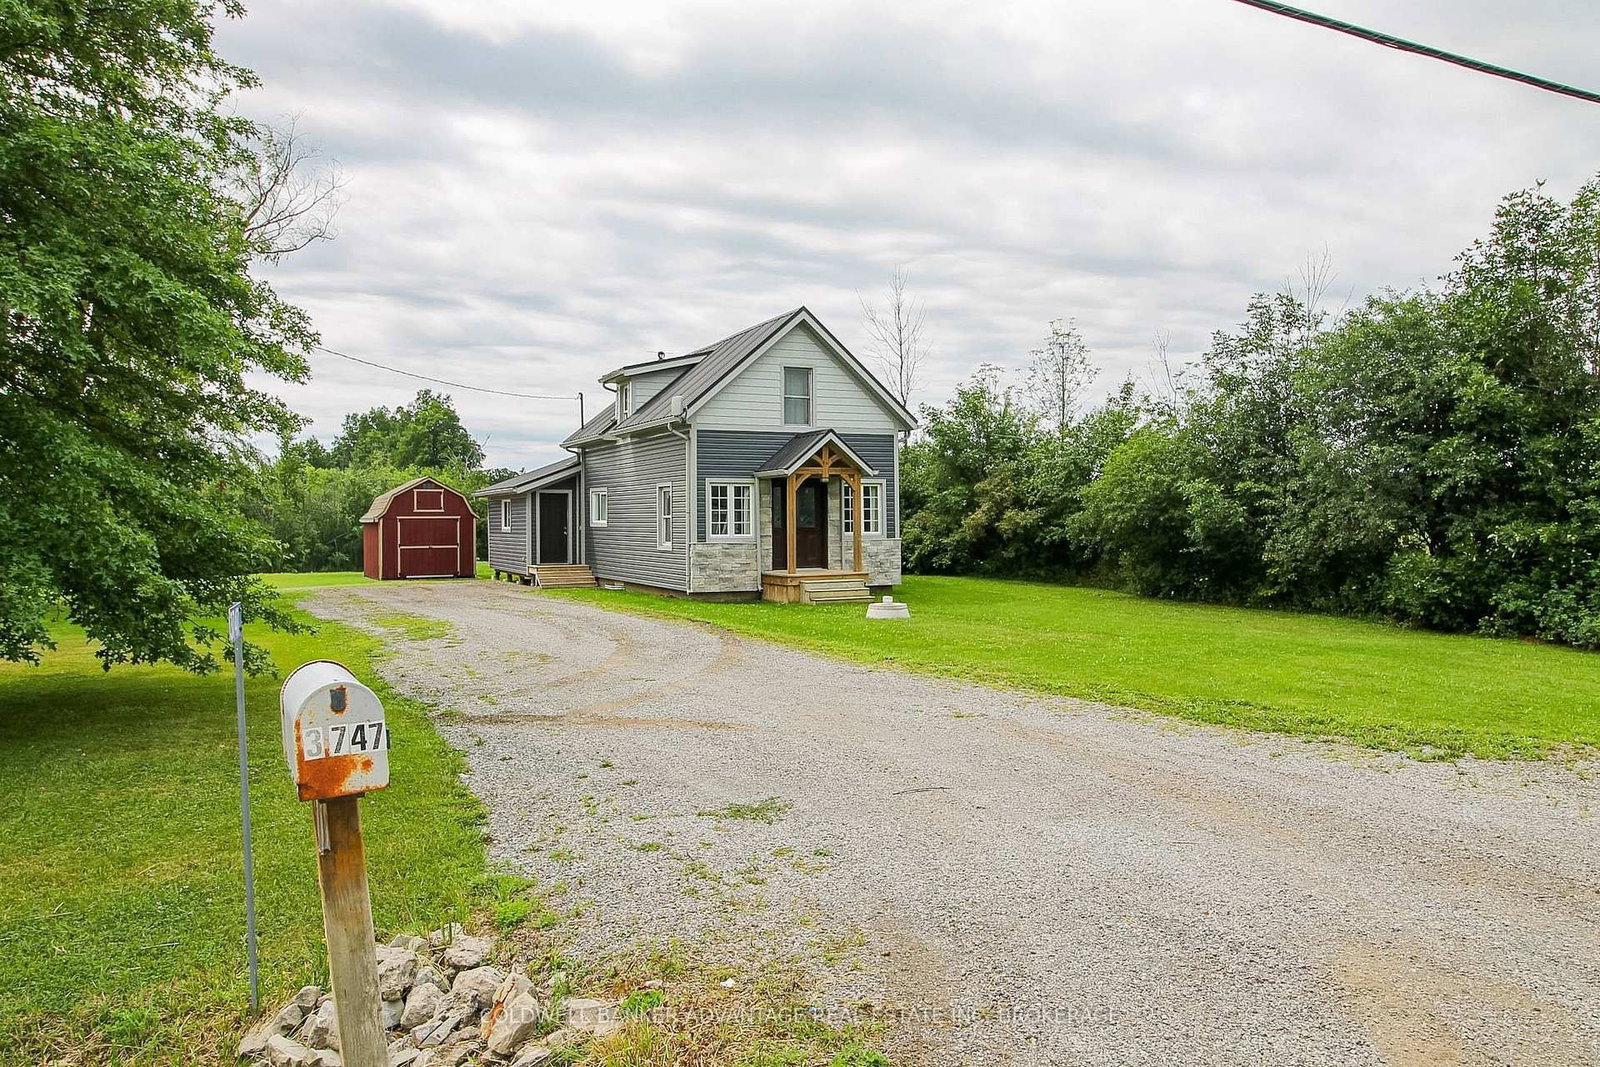
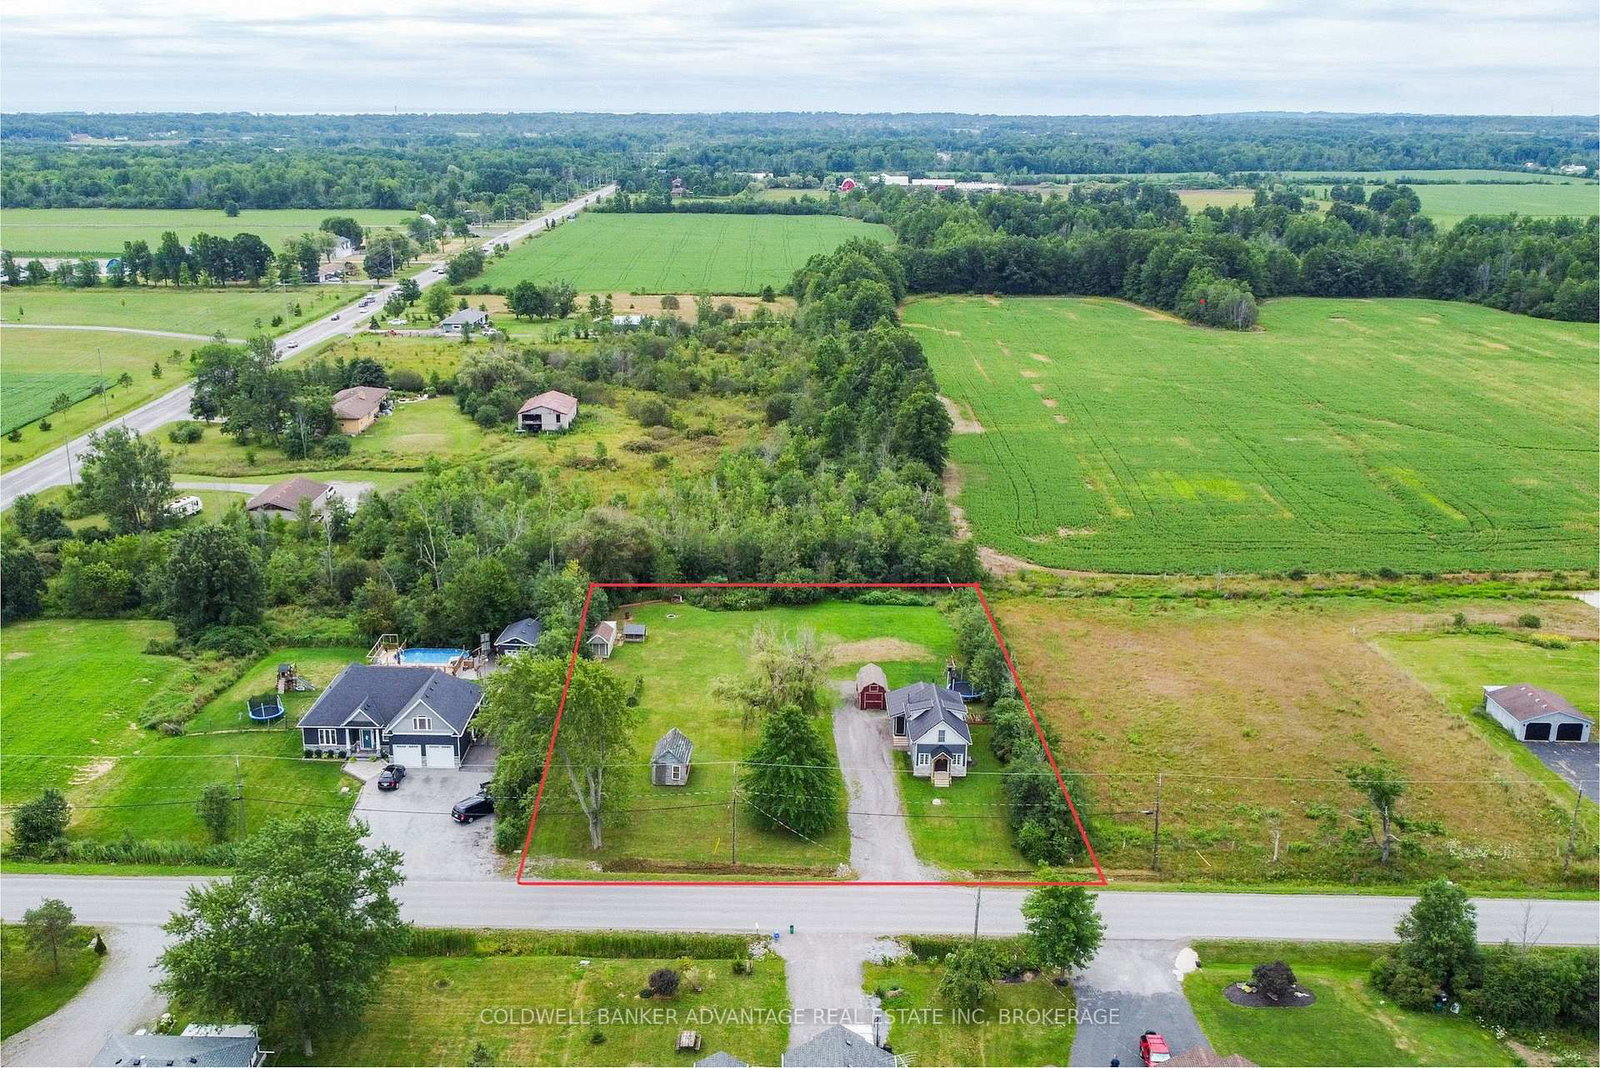
Country living at it's finest! 2 LOTS paying 2 property taxes. Not sure if several able ( buyer to satisfy themselves ) Understanding is a second home on the property is allowed ( buyer to satisfy themselves) . Updated Septic System. 4000 Gal Cistern. This property has been well maintained with several updates inside and out. A fresh modern curb appeal with newer vinyl siding and sleek black metal roof. Covered front porch and bonus side door entrance of the driveway leading straight to the kitchen. This 1 1/2 story home has an open concept main floor with a full size, eat-in updated kitchen. A. 4-piece bathroom with tiled tub/shower combo. Spacious dining room with gas fireplace, and a laundry room/pantry located right off to the side. Walk through to your L-shaped living room beaming with natural light. On the second floor, 3 bedrooms each with amazing countryside views. This lot is a dream, with lots of room for a hobbyist, storage, and kids to play. Multiple out-buildings. Great location on the east end of Fort Erie, easily accessible from the rest of Niagara, and close to all local amenities, beaches, and more.

Listed by COLDWELL BANKER ADVANTAGE REAL ESTATE INC, BROKERAGE

  • MLS #

    X13666374

  • Sq. Ft

    700-1100

  • Sq. Ft. Source

    MLS

  • Lot Irregularities

    n/a

  • Year Built

    100+

  • Pool

    None

  • Drive

    Private

  • Garage

    None

  • Total Parking

    8

  • Family Room

    N

  • Den

    N

  • Exterior

    Vinyl Siding

  • Fireplace

    N

  • Roof

    Metal

  • Foundation

    Concrete Block

  • Elevator

    n/a

  • Water View

    n/a

  • Laundry Level

    n/a

  • Heat

    Baseboard

  • A/C

    None

  • Water

    Other

  • Water Supply

    n/a

  • Sewers

    Septic

  • Central Vac

    N

  • Kitchen

    5.57 x 3.05 ft Main level

  • Bathroom

    2.13 x 2.76 ft Main level

  • Dining

    3.47 x 4.68 ft Main level

  • Living

    5.35 x 4.68 ft Main level

  • Laundry

    3.11 x 2.1 ft Main level

  • Br

    2.93 x 4.74 ft 2nd level

  • 2nd Br

    2.76 x 3.51 ft 2nd level

  • 3rd Br

    2.25 x 4.72 ft 2nd level

  • MLS #

    X13666374

  • Sq. Ft

    700-1100

  • Sq. Ft. Source

    MLS

  • Lot Irregularities

    n/a

  • Year Built

    100+

  • Pool

    None

  • Drive

    Private

  • Garage

    None

  • Total Parking

    8

  • Family Room

    N

  • Den

    N

  • Exterior

    Vinyl Siding

  • Fireplace

    N

  • Roof

    Metal

  • Foundation

    Concrete Block

  • Elevator

    n/a

  • Water View

    n/a

  • Laundry Level

    n/a

  • Heat

    Baseboard

  • A/C

    None

  • Water

    Other

  • Water Supply

    n/a

  • Sewers

    Septic

  • Central Vac

    N

  • Kitchen

    5.57 x 3.05 ft Main level

  • Bathroom

    2.13 x 2.76 ft Main level

  • Dining

    3.47 x 4.68 ft Main level

  • Living

    5.35 x 4.68 ft Main level

  • Laundry

    3.11 x 2.1 ft Main level

  • Br

    2.93 x 4.74 ft 2nd level

  • 2nd Br

    2.76 x 3.51 ft 2nd level

  • 3rd Br

    2.25 x 4.72 ft 2nd level

Thinking of Selling?

Find Out Your Home’s Value in Today’s Market!

No Email or Signup is required to view your home estimate.

estimate your home value

Contact Manoj Kukreja

Sales Representative,
Century 21 People’s Choice Realty Inc.,
Brokerage
(647) 576 - 2100

Manoj profile avatar

Mortgage Calculator

This data is for informational purposes only.

Mortgage Payment per month

Principal Amount

Interest

Total Payable

Amortization

Amortization

Closing Cost Calculator

This data is for informational purposes only.

Closing Cost Total for this property

Total Cash flow for purchasing this property

Down Payment(%)*
Additional information

Provincial Land Transfer Tax

Ontario Land Transfer Tax Rebate

Toronto Land Transfer Tax

Toronto Land Transfer Tax Rebate

PST on CMHC Insurance Premium

Lawyer Fees

$2,825

Government Registration Fee's

$164

Title Insurance

Closing Cost Total

Total Cash flow for purchasing this property

Provincial Land Transfer Tax

Ontario Land Transfer Tax Rebate

Toronto Land Transfer Tax

Toronto Land Transfer Tax Rebate

PST on CMHC Insurance Premium

Lawyer Fees

$2,825

Government Registarion Fee's

$164

Title Insurance

Down Payment(%)*

* A down payment of less than 20% is permitted only for first-time home buyers purchasing their principal residence. The minimum down payment required is 5% for the portion of the purchase price up to $500,000, and 10% for the portion between $500,000 and $1,500,000. For properties priced over $1,500,000, a minimum down payment of 20% is required.

Thinking of Selling?

Find Out Your Home’s Value in Today’s Market!

No Email or Signup is required to view your home estimate.

estimate your home value

Contact Manoj Kukreja

Sales Representative, Century 21 People’s Choice Realty Inc., Brokerage
(647) 576 - 2100

Manoj profile avatar

Recent Sold Listings in Mulgrave, Fort Erie

Popular Cities